









Unit Information
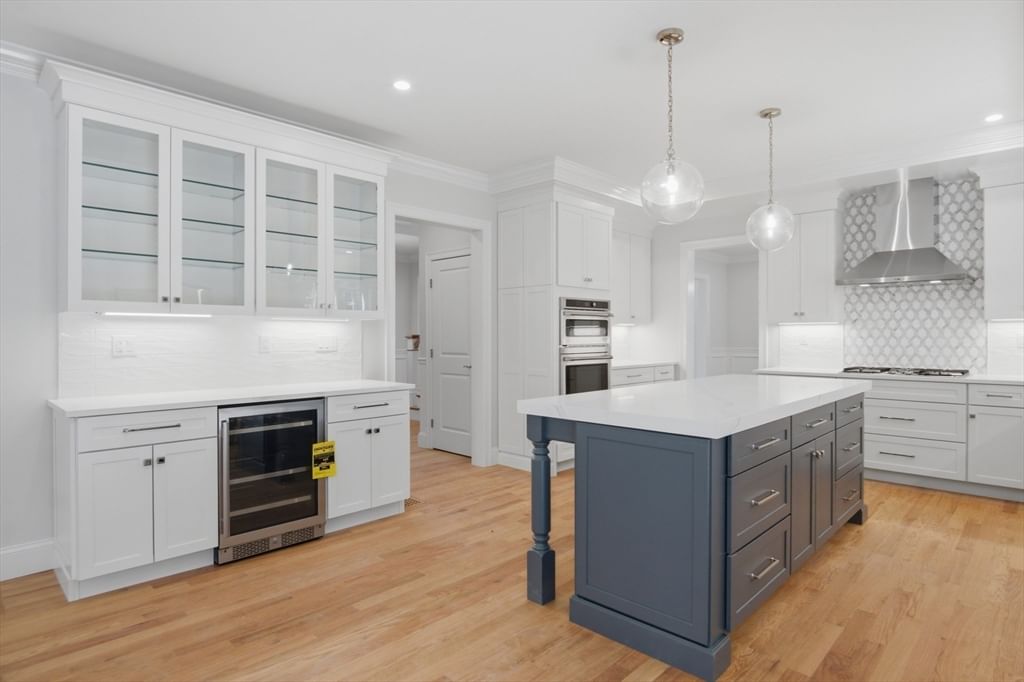
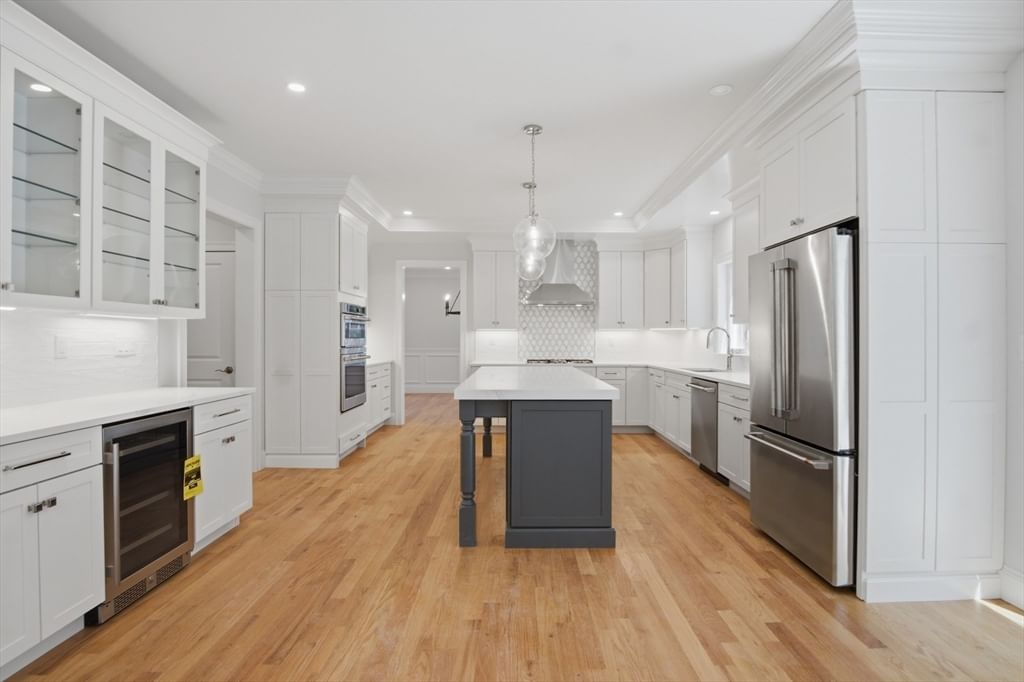
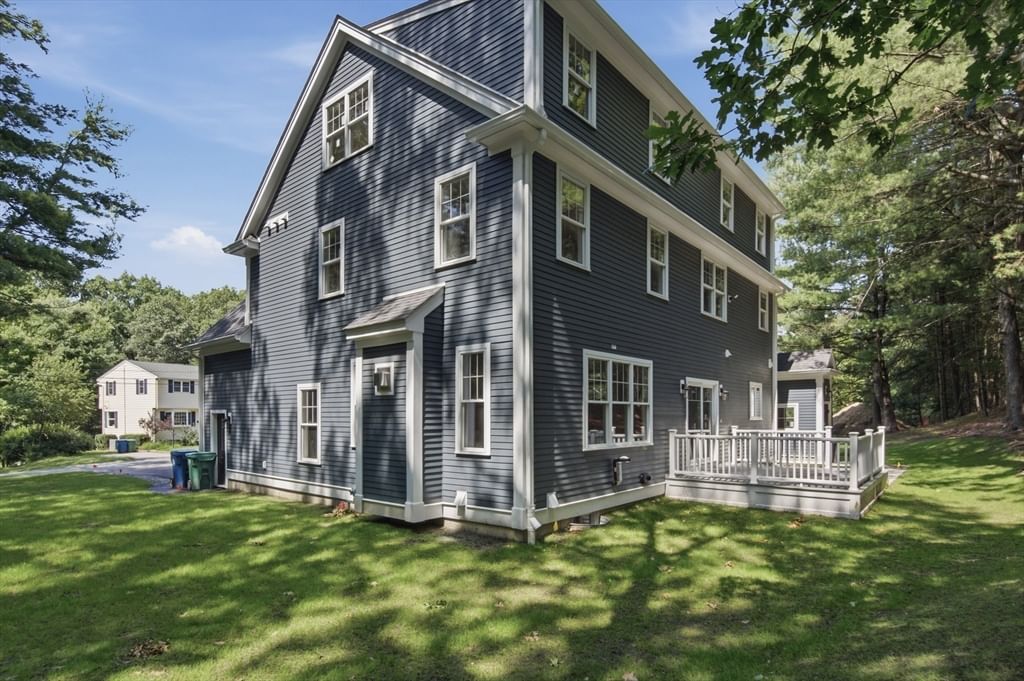
An architectural masterpiece of modern elegance, this exceptional luxury residence showcases impeccable craftsmanship, sophisticated finishes, and thoughtfully designed living spaces. A grand foyer welcomes you with gleaming hardwood floors, detailed crown molding, recessed lighting, and refined millwork throughout. The elegant dining room, accented by a chair rail and custom wainscoting, flows effortlessly into the formal living room, creating the perfect setting for entertaining.The stunning chef's kitchen is the heart of the home, featuring quartz countertops, an oversized center island, premium stainless steel appliances, a custom range hood with designer backsplash, wine chiller, double ovens and a built-in beverage station. The kitchen opens to a sun-filled family room centered around a striking tiled fireplace, while sliding doors lead to a maintenance-free deck overlooking the backyard. A custom mudroom with built-ins and a stylish half bath complete the main level.Upstairs, the luxurious primary suite offers dual custom out-fitted walk-in closets and a spa-inspired bath with an oversized tiled shower, soaking tub, and double quartz vanity. Three additional generously sized bedrooms share a beautifully appointed full bath with dual sinks. A second-floor laundry room with cabinetry and quartz counters adds everyday convenience.The unfinished walk-up third floor, already equipped with recessed lighting and rough plumbing for an additional bath, offers incredible expansion potential. The expansive unfinished lower level provides endless possibilities for future living space, recreation, or extended family accommodations. All of this plus an unbeatable location close to shopping, fine dining, Cambridge Road, and major highways. This is luxury living at its finest!!
- Additional Details
- Status: ACT
- Type: Single Family, Single Family Residence
- Zip Code: 01803
- Parking
- Garage: 2
- Garage Capacity: 2
- Parking: Paved,Attached,Garage Door Opener,Driveway,Garage
- Parking Spaces: 6
- Rooms and Dimensions
- Total Rooms: 9
- Has Basement: Yes
Loading...
$1,699,900
- Listing ID: 73554956
- Bedrooms: 4
- Full Baths: 2
- Half Baths: 1
- Living Area: 3,307 sqft Convert
- Lot Size: 22,200 sqft Convert
- Acres: 0.51
View description

Luxury Residential Group
(617) 233-5800
Receive more info or arrange a tour
When you are ready, please contact us and we will put our unrivaled knowledge of the Boston real estate market to work for you. Whether you are buying a luxury condo or renting a luxury apartment, we pledge to make your experience as stress free and enjoyable as possible.
Please call, email, or send us a message through the web form below. An LRG Real Estate agent will contact you promptly.

 LRG Luxury Residential Group | 355 Boylston St, Boston MA 02116 | (617) 233-5800 | |